Save
Ask
Tour
Hide
Share
$699,900
4 Days On Site

16 Water Street W
Centre Wellington, ONN0B 1S0

For Sale|Single Family Residence|Active
3
Beds
2
Total Baths
County:
Wellington
Call Now: 289-338-0767
Is this the listing for you? We can help make it yours.
289-338-0767
16 Water Street W16 Water Street W16 Water Street W16 Water Street W
Save
Ask
Tour
Hide
Share

Mortgage Calculator

Monthly Payment (Est.)

Enter an interest rate to see your estimated monthly payment.
Calculator powered by Showcase IDX, a Constellation1 Company. Copyright ©2026 Information is deemed reliable but not guaranteed.

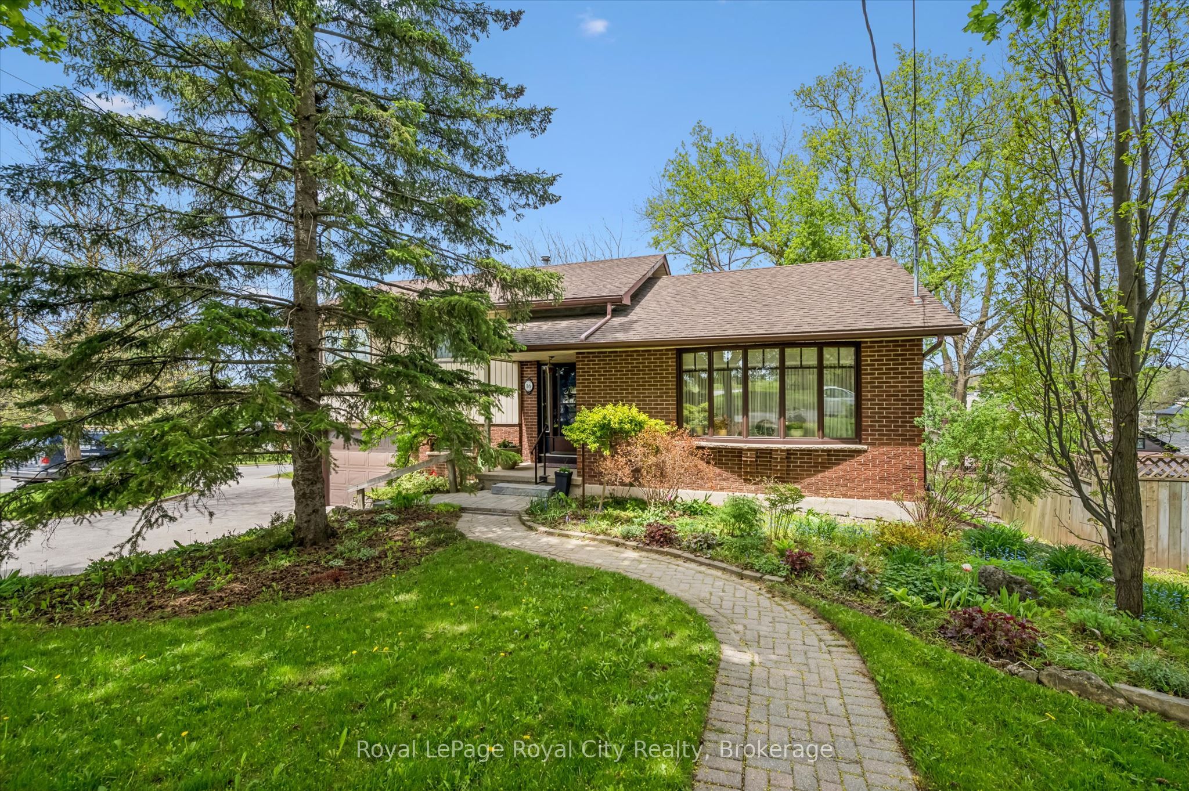
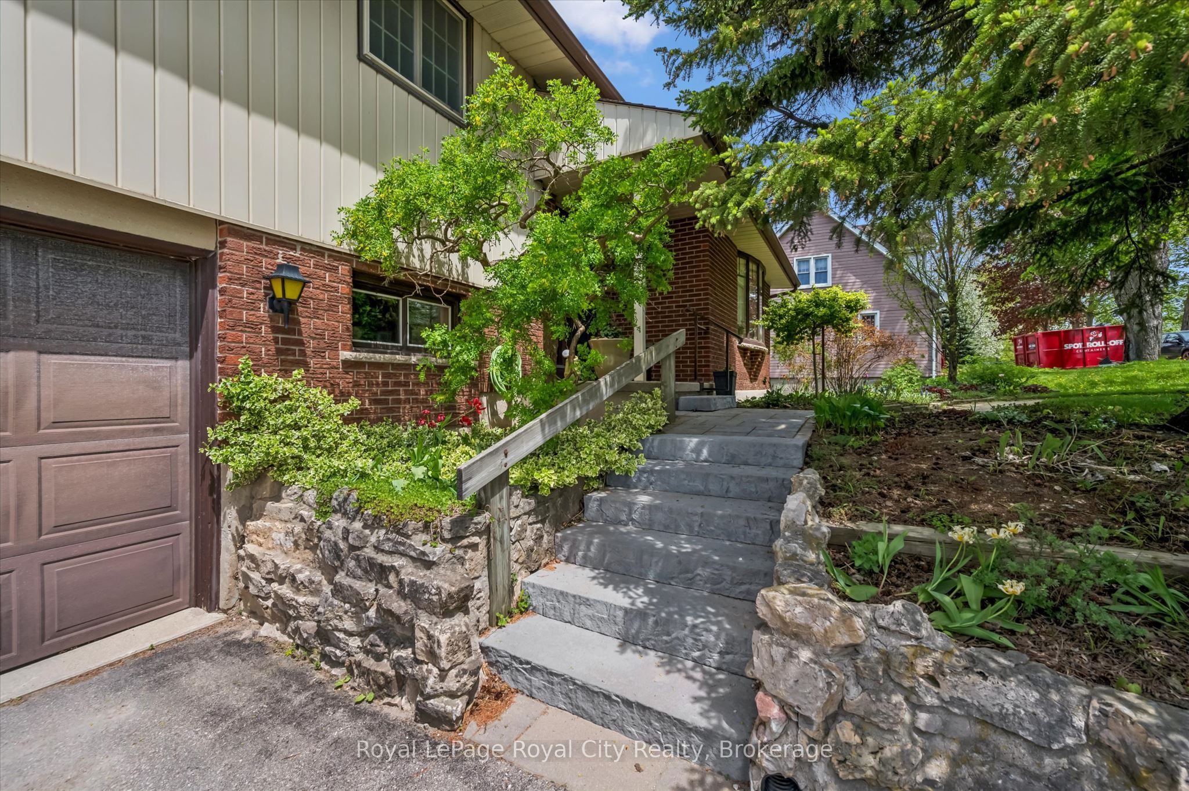
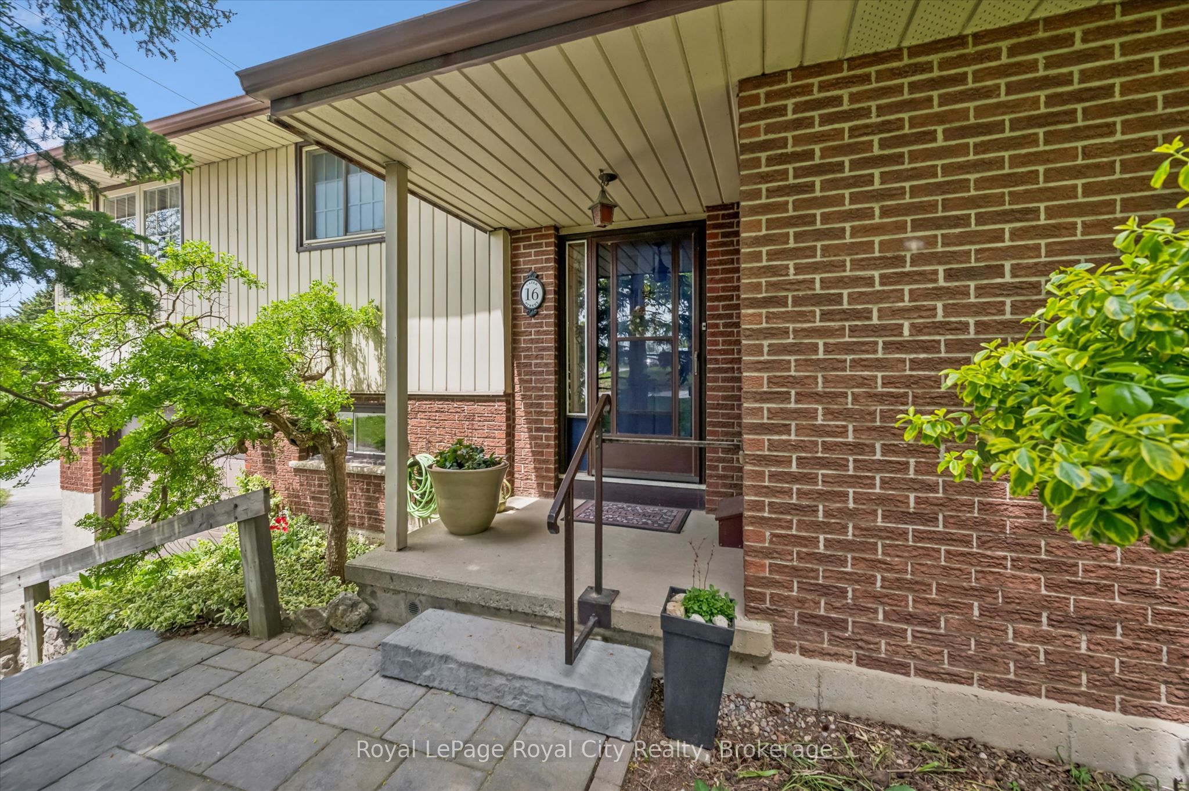
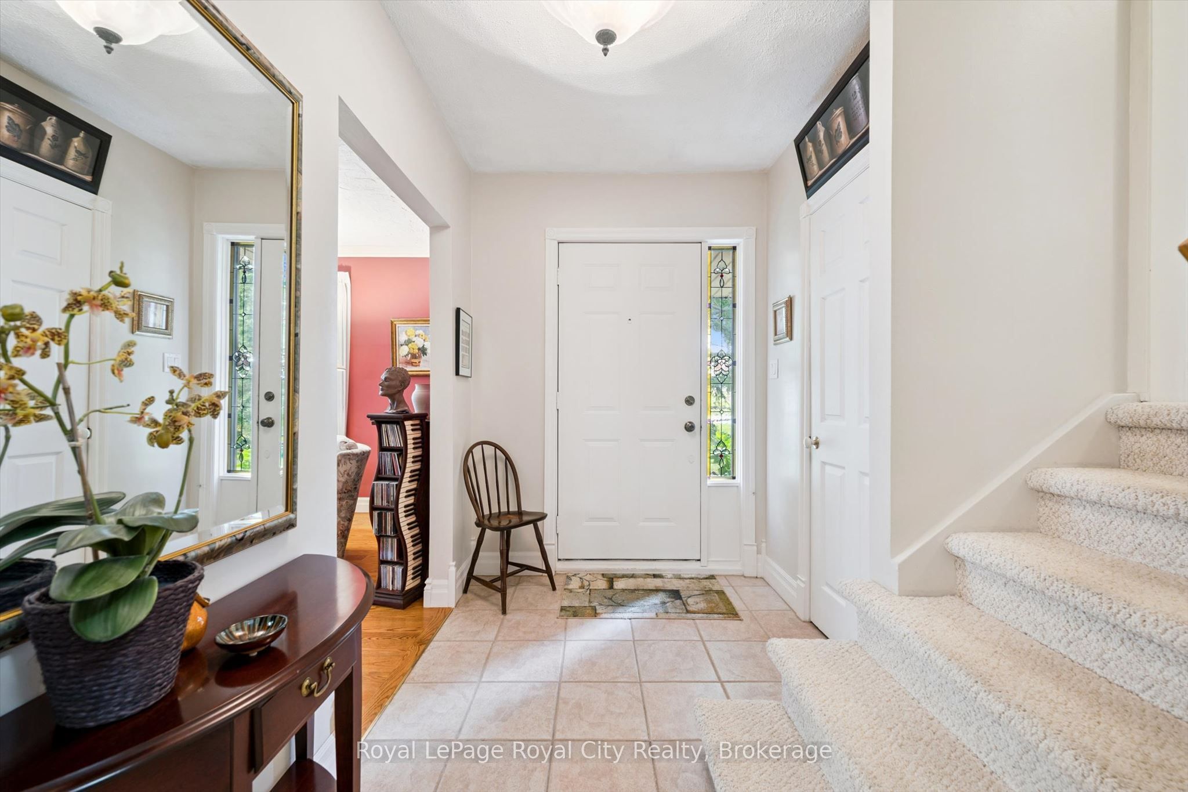
Welcome to 16 Water Street West - a solid well maintained sidesplit with a great layout - and located a short 5 minute stroll to Downtown Elora and everything it has to offer. The home itself offers 1,500 square feet of finished living space, featuring 3 bedrooms and 2 bathrooms. Hardwood floors in primary living area. And what really stands out here is the amount of natural light that steams through the home. Gas fireplace in living room. One of the highlights is the newer elevated deck out back which enjoys views of the downtown landscape including the Elora Mill. And the large lot here is simply amazing, with mature trees and tasteful hardscaping. The circular drive allows for easy in and out access onto the street - and extra room for parking. This property offers a lot of value at this price point.

Save
Ask
Tour
Hide
Share
Listing Snapshot
Price 
$699,900
Days On Site 
4 Days
Bedrooms 
3
Inside Area (SqFt) 
N/A
Total Baths 
2
Full Baths 
N/A
Partial Baths 
N/A
Lot Size 
N/A
Year Built 
N/A
MLS® Number 
X14007608
Status 
Active
Property Tax 
$4,574
Maintenance Fees 
N/A
Sq Ft Source 
N/A
Friends & Family
Recent Activity
yesterdayListing updated with changes from the MLS®
4 days agoListing first seen on site
General Features
Attached Garage 
Yes
Cross Street 
Wellington Rd 7 & Water St W
Direction Faces 
North
Garage 
Yes
Parking 
Circular DrivewayAttached
Parking Spaces 
7
Property Sub Type 
Single Family Residence
Style 
Sidesplit
Water Source 
Public
Zoning 
x
Interior Features
Basement 
Partially Finished
Cooling 
Central Air
Fireplace 
Yes
Heating 
Natural GasForced Air
Bathroom 
Dimensions - 3.23 x 1.73Level - Upper
Bedroom 
Dimensions - 3.23 x 1.73Level - Upper
Dining Room 
Dimensions - 2.64 x 3.05Level - Main
Kitchen 
Dimensions - 2.72 x 4.17Level - Main
Living Room 
Dimensions - 5.18 x 4.55Level - Main
Master Bedroom 
Dimensions - 4.47 x 4.27Level - Upper
Recreation 
Dimensions - 3.45 x 4.09Level - Basement
Utility Room 
Dimensions - 4.88 x 2.62Level - Lower
Save
Ask
Tour
Hide
Share
Exterior Features
Construction Details 
Metal SidingBrick
Pool Features 
None
Roof 
Asphalt
Listing courtesy of Royal LePage Royal City Realty

Listing information is provided by Participants of the Toronto Real Estate Board. VOW information is provided exclusively for personal, non-commercial use, and may not be used for any purpose other than to identify prospective properties consumers may be interested in purchasing. Information is deemed reliable but not guaranteed. Copyright 2026, Toronto Real Estate Board
Last checked 2026-10-17 04:10 PM UTC

Neighborhood & Commute
Source: Walkscore
Save
Ask
Tour
Hide
Share